
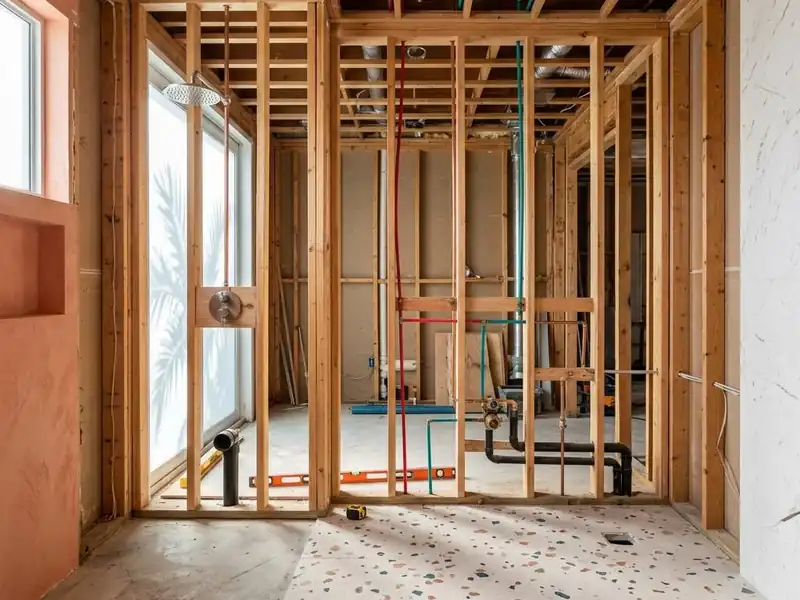
A floor plan that fights your routine
A toilet facing the door, a shower squeezed into a corner, a vanity blocked by the door swing or a tub under a window that lets in too much sun are common layout problems.
Changing the arrangement can solve them in ways that finishes alone cannot.
What can be rearranged
- Relocating the shower, tub, toilet or vanity
- Moving or removing interior walls and closets
- Combining a tub and shower area into one larger shower
- Changing door positions or adding a pocket door
- Rerouting supply and drain lines to suit the new plan
Details to consider for bathroom layout reconfiguration
These are the questions that usually shape a bathroom layout reconfiguration project in a Miami home. Thinking about them before your call makes the conversation more productive.
Starting with a measured plan
A drawing of the existing room, including windows, doors and plumbing walls, makes it easier to compare layout options side by side.
What the structure allows
Drain lines need slope and venting, and some walls carry load. These constraints shape what can move and how far.
Permits for bigger changes
Moving plumbing or walls may require permits. Requirements should be confirmed with the building department responsible for your property.
How the work is sequenced
Bathroom Layout Reconfiguration follows the same careful order as every bathroom project, so each layer is right before the next one covers it.
- 01
Conversation
A phone call to understand the room, who uses it and what is not working today.
- 02
Measured plan
The layout is studied as it is, then reconsidered so fixtures, storage and light sit where they serve you.
- 03
Material palette
Tile, stone, glass and fixtures are chosen together so the finished room reads as one calm composition.
- 04
Careful build
Demolition, waterproofing, plumbing, tile and glass follow in sequence, each layer protecting the next.
Related services
Projects rarely stand alone. These services often come up alongside bathroom layout reconfiguration.
 06
06Master Bathroom Remodeling
A primary suite planned around shower, tub, double vanity, storage and natural light.
Explore master bathroom remodeling 05
05Bathroom Plumbing Upgrades
New valves, fixtures, drains and supply lines planned so the finished room works as well as it looks.
Explore bathroom plumbing upgrades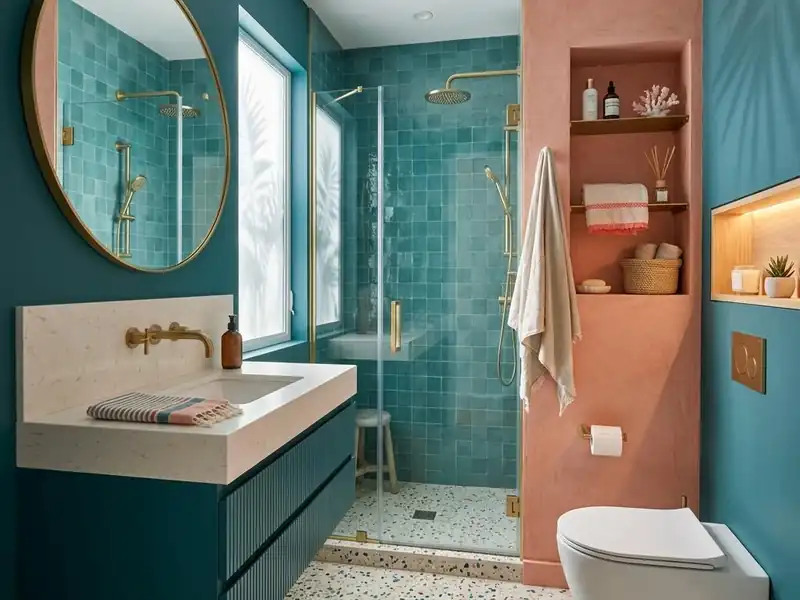 07
07Small Bathroom Remodeling
Compact rooms in condos and older homes made to feel open with smart layout and storage.
Explore small bathroom remodelingPlan your bathroom layout reconfiguration
Call to describe your bathroom and talk through whether this service fits your home, your routine and your timing.
- Monday to Friday
- 10 AM to 6 PM
- Saturday and Sunday
- 11 AM to 5 PM